



4 Beds
4 Baths
2,319 sqft
$362,580
2164 Coral Daisy Trail, Lexington SC, 29073
Price per sqft$156.35
Built in2026
Property size2,319 sqft
Property typeResidential
Overview
Active
Listed Oct 14, 2026
Updated 3 days ago
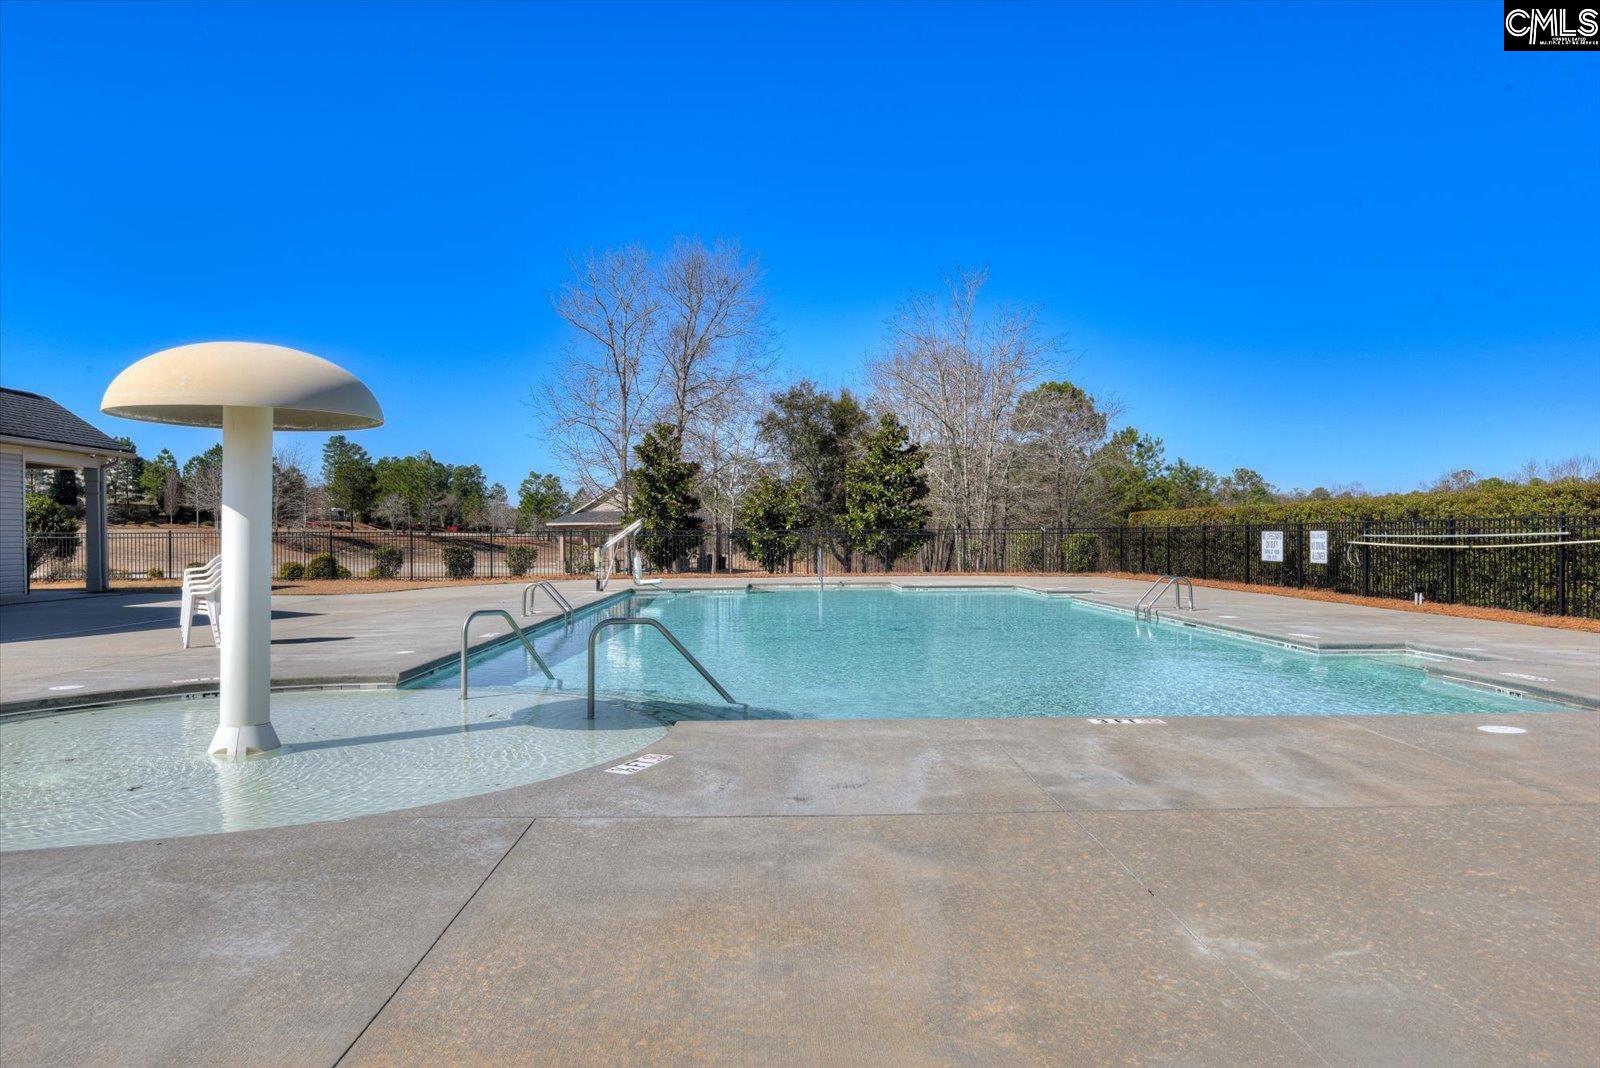
Welcome to a whole new level of distinction in home design. Presenting the New Garland floor plan - a space meticulously designed with the modern family in mind. Location, Luxury, and Lifestyle - All in One! Perfectly positioned just one mile from I-20, commuting is a breeze! You’ll enjoy easy access to Downtown Lexington, Columbia Metropolitan Airport, Downtown Columbia, and beyond. This vibrant, family-friendly neighborhood boasts large homesites, a community clubhouse, pool, picnic cabana, playground, athletic field, and sidewalks throughout, offering endless opportunities for relaxation and recreation. Whether you’re strolling with your pets, enjoying an evening jog, or gathering with neighbors, Longview is the perfect setting to create memories. This exceptional home features a sophisticated guest bedroom with an ensuite bathroom and a primary suite, both conveniently located on the main level. But what's a home without a heart? That's why we've designed a stunning open-concept kitchen that serves as the core of the home. It comes complete with a versatile island, a dedicated eat-in area, and a cozy family room. Here's the cherry on top - a uniquely designed pocket office, located just off the garage. It's the perfect solution for those who need home office space without having to compromise a bedroom. Venturing up the oak staircase to the 2nd floor, you'll discover two generously sized bedrooms, each featuring walk-in closets and a flex/loft space. Ready to embrace the warm summer evenings? Step out onto to your beautiful covered back porch and soak in the sunset. Life in the New Garland floor plan is nothing short of fabulous. Don't just take our word for it, come see for yourself! Schedule your one-on-one appointment with our Neighborhood Sales Manager today and experience the charm of one of our newest plans. The price you see is the final price, no surprises! Ask about closing cost assistance! Please note: Photos are stock images of the Garland floor plan options and interior colors may vary. Disclaimer: CMLS has not reviewed and, therefore, does not endorse vendors who may appear in listings.
$2,412/mo
Est. mortgage payment based on a $362,580 home price.
All estimates are provided by Luxury Presence for informational purposes only. Actual amounts may vary.
Additional information
- MLS® ID
- 644970
Interior Features
- Bedrooms
- 4
- Bathrooms
- 4
- Fireplace
- Yes
- Cooling
- Yes
- Heating
- Yes
- Basement
- No
Exterior Features
- Lot Size
- 0.2 Acres
Other Property Details
- Association Fee Frequency
- Yearly
- Garage
- Yes
Courtesy of SM South Carolina Brokerage LLC
All information deemed reliable but not guaranteed and should be independently verified. All properties are subject to prior sale, change or withdrawal. Neither listing broker(s) nor Heather Shuler shall be responsible for any typographical errors, misinformation, misprints and shall be held totally harmless.
©2026 Consolidated Multiple Listing Service, Inc. All rights reserved.